Get $1,937 Cash Back
5331 GREENLANE ROAD, Lincoln (Beamsville) — listed at $774,900. Earn buyer cashback at closing. No catches, just more money in your pocket.
Escape to the countryside and make the most of summer with your own in-ground salt water pool and built-in hot tub area-the perfect setting for relaxing, entertaining, and creating lasting memories. Need extra space? The impressive two-storey shop offers endless possibilities, whether you're storing recreational toys, running a trade, or looking for the ideal home-based storage solution. This immaculate 1.5-storey century home blends timeless character and charm. Family sized with 3 bedrooms and 2 recently updated full bathrooms, it provides comfortable living while preserving the warmth and appeal of its historic roots. Located just on the outskirts of town and connected to municipal water, you'll enjoy the best of rural living without sacrificing convenience. Outside, the beautifully maintained property features abundant perennial gardens and a fully fenced yard, creating a safe and private space for children and pets alike. Recent updates include: Exterior siding 2026, Shingles (2024) Owned water heater (2024) Pool pump (2026) Commuters will appreciate the easy highway access, while Lincoln's on-demand transit service makes getting around the area simple and convenient. Experience life surrounded by the beauty of Lincoln's vineyards, wineries, fruit farms, and vibrant community spirit. Rural living has never looked so inviting. Some pictures are virtually staged. (id:60164)
| Room | Level | Dimensions |
|---|---|---|
| Living room | Main level | 4.01 x 3.51 meters |
| Laundry room | Basement | 1.78 x 3.38 meters |
| Other | Basement | 4.67 x 8.13 meters |
| Other | Basement | 5.72 x 8.18 meters |
| Utility room | Basement | 1.8 x 1.6 meters |
| Living room | Main level | 4.01 x 4.62 meters |
| Dining room | Main level | 2.95 x 3.56 meters |
| Kitchen | Main level | 3.53 x 3.53 meters |
| Bedroom | Main level | 3.56 x 3.58 meters |
| Sunroom | Main level | 3.96 x 2.29 meters |
| Bedroom 2 | Second level | 3.4 x 3.5 meters |
| Bedroom 3 | Second level | 3.4 x 3.58 meters |
| Other | Second level | 1.32 x 8.28 meters |
| Den | Basement | 3.86 x 2.26 meters |
Is 5331 GREENLANE ROAD a good fit for a growing family?+
With 3 bedrooms and 2 bathrooms, there's room for kids plus a guest room or home office. The 1.5-storey layout keeps living and sleeping areas separated.
Tell me about the pool.+
This property has a pool: Inground pool, Salt Water Pool. Ask whether it's open year-round or seasonal, and factor in maintenance costs when budgeting.
How many fireplaces are there, and what type?+
This home has 1 fireplace. Confirm the fuel type (wood, gas, or electric) and have it inspected — especially wood-burning, which needs a WETT certification for insurance.
Does it have a basement, and is it finished?+
Yes — Partially finished, Full. A finished basement adds meaningful living space beyond the listed square footage.
How is the home heated? Is it efficient?+
Heating is forced air, natural gas. Gas heating is generally the most cost-efficient option in Ontario winters.
What's the parking situation?+
This property includes 6 spaces — Detached Garage, Garage.
Ask About This Property
Nearby Places
Searching nearby places…
Benchmark price · Updated 2026-09
Year over year
Past 10 years
Similar listings
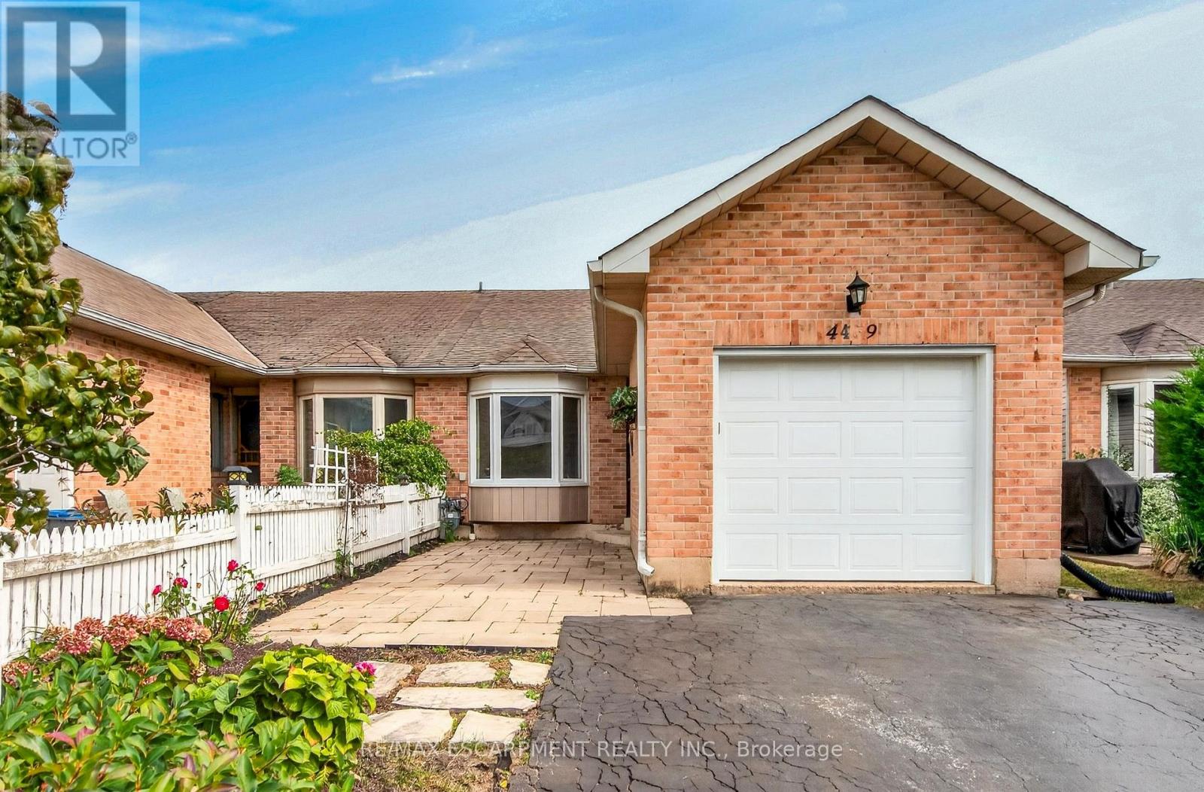
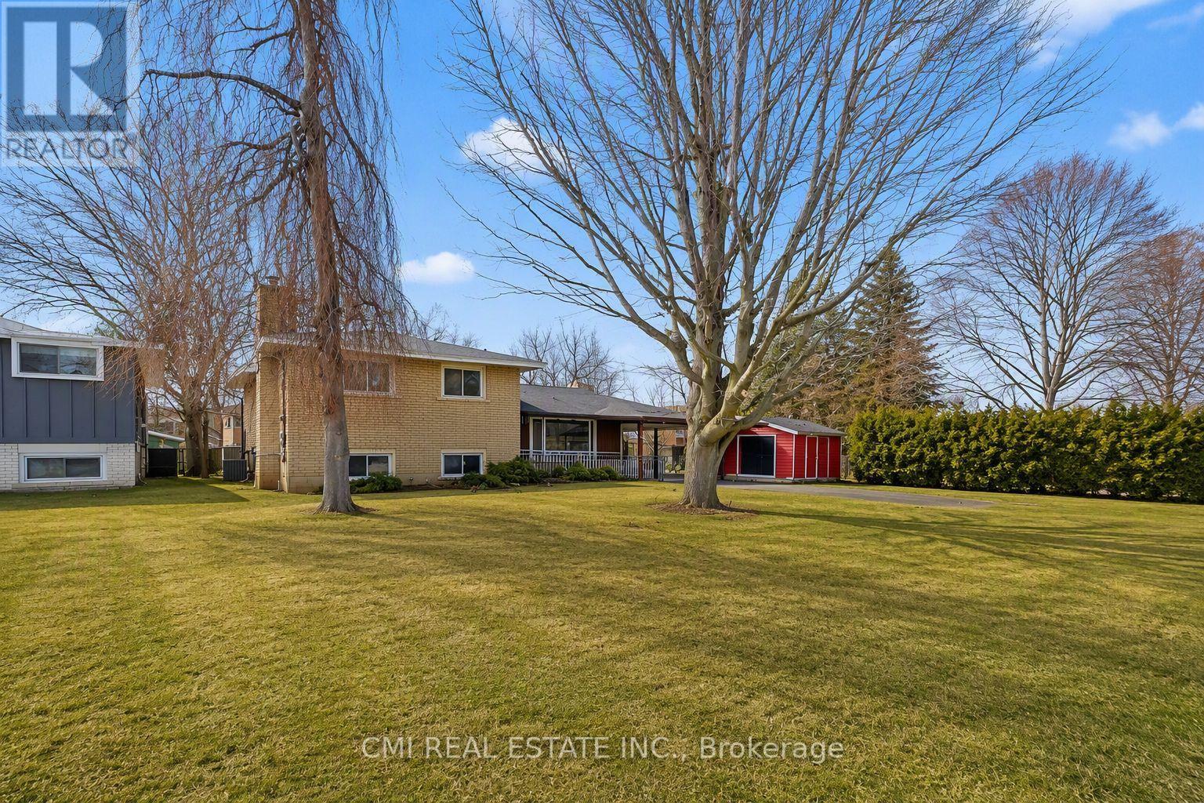
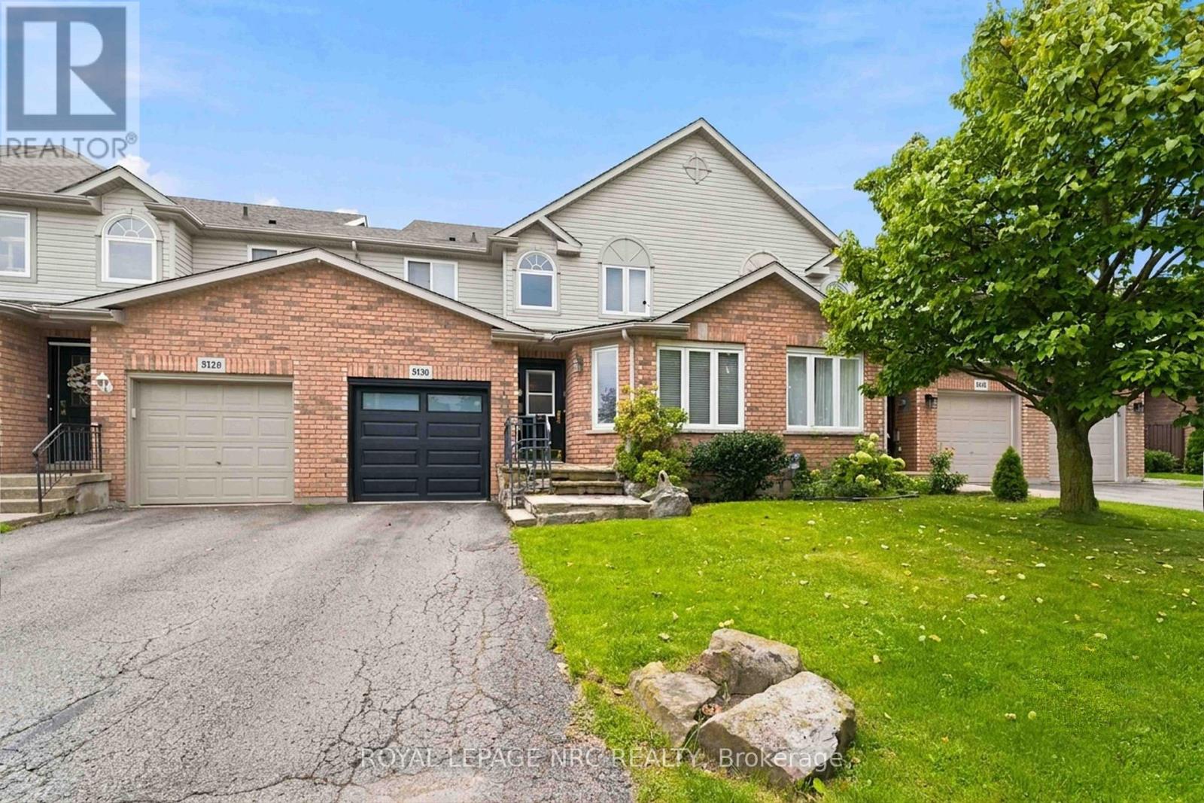
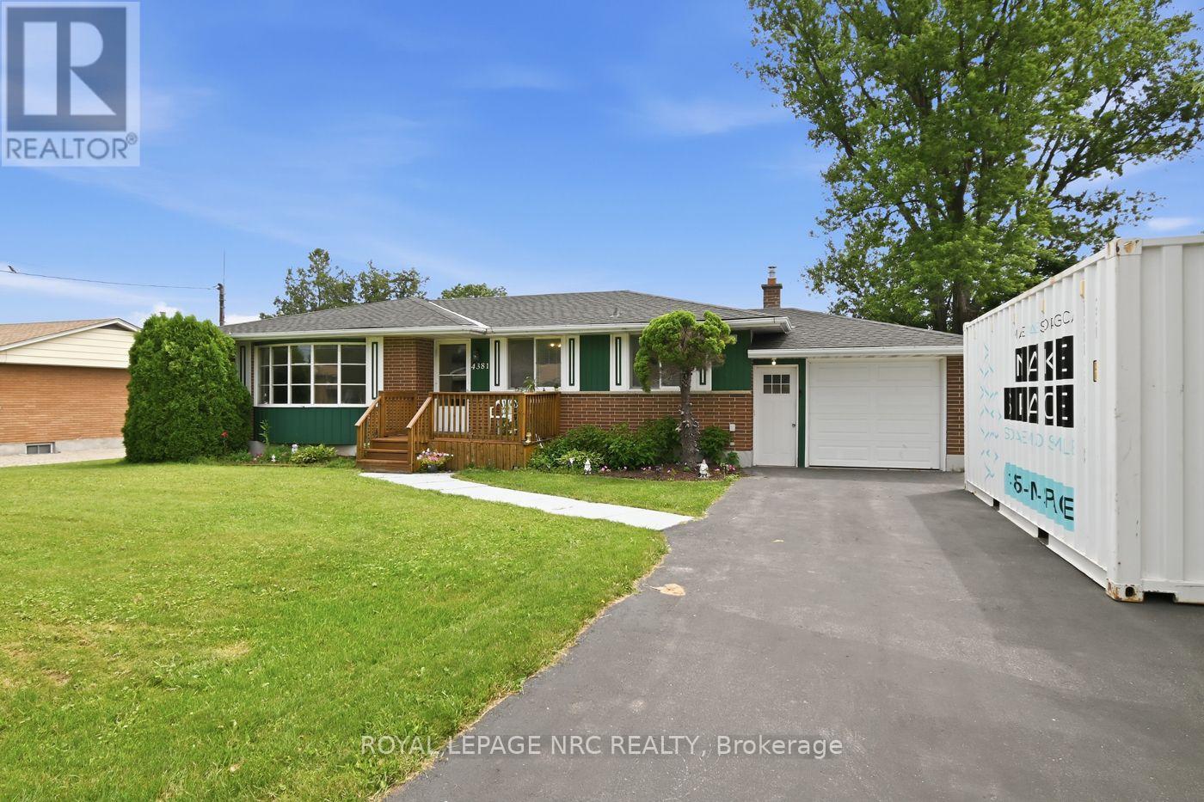
 For Sale42 days19
 For Sale30 days42
 For Sale48 days30
 For Sale7 days6

The listing data above is provided under copyright by the Canadian Real Estate Association. While the information is considered reliable, its accuracy is not guaranteed by the Canadian Real Estate Association or getsetsold.ca. Neither getsetsold.ca nor its affiliates make any representations or warranties, express or implied, regarding the accuracy or completeness of the information presented here.